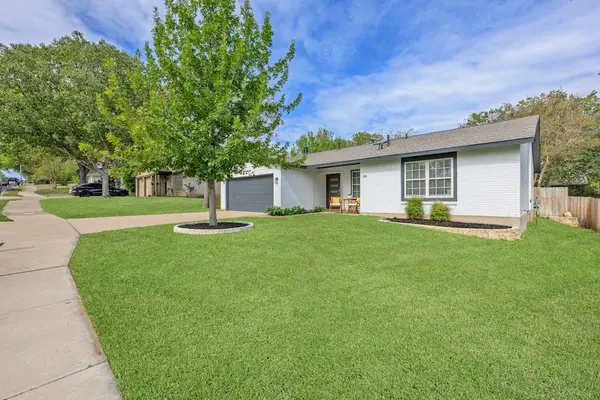

114 Cloudview DR, Austin, TX 78745
See all 33 photos
114 Cloudview DR, Austin, TX 78745
REQUEST A TOUR If you would like to see this home without being there in person, select the "Virtual Tour" option and your agent will contact you to discuss available opportunities.
In-PersonVirtual Tour
-
Est. payment /mo
Save
Coming Soon

114 Cloudview DR Austin, TX 78745

3 Beds

2 Baths

1,479 SqFt


UPDATED:

Key Details

Property Type Single Family Home

Sub Type Single Family Residence

Listing Status Coming Soon

Purchase Type For Sale

Square Footage 1,479 sqft

Subdivision Buckingham Ridge Sec 05

MLS Listing ID 7126697

Style 1st Floor Entry,Single level Floor Plan

Bedrooms 3

Full Baths 2

HOA Y/N No

Year Built 1979

Annual Tax Amount $8,115

Tax Year 2025

Lot Size 7,413 Sqft

Acres 0.1702

Property Sub-Type Single Family Residence

Source actris

Property Description

Classic South Austin ranch-style home with a fresh look, room to gather, and the added confidence of being a South Austin Certified Pre-Owned Home! Pre-inspected by an independent inspector, with more than a dozen items addressed during preparation for sale, this home has received thoughtful attention before hitting the market. An afternoon-shaded front porch, contemporary glass-paneled entry door, and crisp exterior palette set the tone, while an open interior and spacious backyard make this home inviting inside and out. This 3-bedroom, 2-bath home offers 1,479 square feet with hard-surface flooring throughout. A charcoal-painted brick fireplace with a curved hearth anchors the spacious living room, while wide openings connect the kitchen, dining, and living areas. A kitchen skylight brings in natural light above black granite counters, white cabinetry, a glass-and-stone backsplash, stainless steel appliances, and a gas range. Pull up a stool at the breakfast bar, keep the conversation going while you cook, or take dinner outside. The oversized primary suite has room to spread out, with an extra-wide pocket door opening to an updated bathroom with a generous walk-in shower. Crown molding, thick baseboards, recessed lighting, dimmer switches, and coordinated hardware add polish throughout. Energy improvements include radiant barrier attic foil, added attic insulation up to R-25 value, duct sealing, and air sealing, plus a Nest thermostat. Even the two-car garage gets the full treatment: finished walls and ceiling and an epoxy flake floor for parking, projects, or a home gym. Out back, a broad patio overlooks a fenced yard with a pomegranate tree, mountain laurel, crape myrtle, and beds ready for your next garden. Conveniently located between South Congress and South First, with access to I-35, MoPac, downtown Austin, and the airport. See the feature sheet for the full list of improvements. Inspection report available upon request.

Location

State TX

County Travis

Area 10S

Rooms

Main Level Bedrooms 3

Interior

Interior Features Two Primary Baths, Breakfast Bar, Ceiling Fan(s), Chandelier, Granite Counters, Stone Counters, Crown Molding, Entrance Foyer, Open Floorplan, Primary Bedroom on Main, Recessed Lighting, Smart Thermostat, Walk-In Closet(s)

Heating Central

Cooling Ceiling Fan(s), Central Air

Flooring Laminate, Tile, Wood

Fireplaces Number 1

Fireplaces Type Family Room, Living Room

Fireplace Y

Appliance Cooktop, Dishwasher, Disposal, ENERGY STAR Qualified Appliances, Exhaust Fan, Gas Cooktop, Gas Range, Oven, Range, Refrigerator, Self Cleaning Oven, Water Heater

Exterior

Exterior Feature Private Yard

Garage Spaces 2.0

Fence Back Yard, Fenced, Privacy, Wood

Pool None

Community Features Dog Park

Utilities Available Cable Connected, Electricity Connected, High Speed Internet, Natural Gas Connected, Sewer Connected, Water Connected

Waterfront Description None

View Neighborhood, Trees/Woods

Roof Type Composition,Shingle

Accessibility None

Porch Covered, Front Porch, Porch

Total Parking Spaces 4

Private Pool No

Building

Lot Description Landscaped, Level, Trees-Medium (20 Ft - 40 Ft), Trees-Small (Under 20 Ft)

Faces South

Foundation Slab

Sewer Public Sewer

Water Public

Level or Stories One

Structure Type Brick Veneer,Masonry – Partial

New Construction No

Schools

Elementary Schools Pleasant Hill

Middle Schools Bedichek

High Schools Crockett

School District Austin Isd

Others

Restrictions None

Ownership Fee-Simple

Acceptable Financing Cash, Conventional, FHA, VA Loan

Tax Rate 2.0465

Listing Terms Cash, Conventional, FHA, VA Loan

Special Listing Condition Standard


Listed by South Austin Homes • Michael Jurkash

Nearby Locations

Chris Rodriguez

Chris Rodriguez

Agent License ID: 563503

+1(512) 921-1431

GET MORE INFORMATION

Name
Phone*
Message

Go tour this home

114 Cloudview DR

Free Account Required

  • Instant access to listing photos & details
  • Save listings and searches
  • Access details for this property