

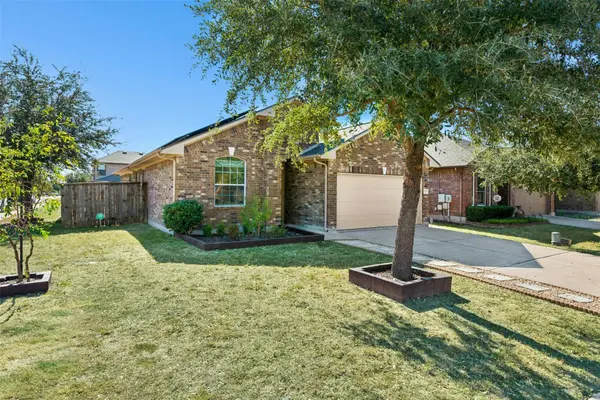



12041 Pecangate WAY Manor, TX 78653
4 Beds
2 Baths
1,797 SqFt
UPDATED:
Key Details
Property Type Single Family Home
Sub Type Single Family Residence
Listing Status Coming Soon
Purchase Type For Sale
Square Footage 1,797 sqft
Subdivision Shadowglen Ph 02 Sec 15B
MLS Listing ID 5248777
Bedrooms 4
Full Baths 2
HOA Fees $240/qua
HOA Y/N Yes
Year Built 2012
Annual Tax Amount $6,388
Tax Year 2026
Lot Size 7,300 Sqft
Acres 0.1676
Property Sub-Type Single Family Residence
Source actris
Property Description
The primary bedroom sits at the back of the house, overlooking the backyard. A dining area and breakfast nook give you more than one place to gather. Plus a spacious living area and a front bedroom that can serve as a second living space or home office.
Updates include a refreshed kitchen, upgraded bathrooms, tile throughout the main living areas, board-and-batten accents in the living room, hallway and bedroom. Out back, there is a 10x12 paver patio with shade, a fire pit, and a playground. In the garage, an epoxy floor. Plus a water softener and security cameras throughout.
ShadowGlen offers a clubhouse, lap pool, water slides, fitness classes, and food truck Fridays. And an 18-hole golf course designed by Roy Bechtol and Randy Russell. There's a lot to love about 12041 Pecangate ~ Pre-inspected for your convenience
Location
State TX
County Travis
Area Ma
Rooms
Main Level Bedrooms 4
Interior
Interior Features Ceiling Fan(s), Ceiling-High, Granite Counters, Double Vanity, Eat-in Kitchen, Kitchen Island, No Interior Steps, Pantry, Primary Bedroom on Main, Soaking Tub, Study/Home Office, Walk-In Closet(s)
Heating Central
Cooling Central Air
Flooring Carpet, Tile
Fireplace Y
Appliance Dishwasher, Microwave, Free-Standing Range
Exterior
Exterior Feature Lighting, Private Entrance, Private Yard
Garage Spaces 2.0
Fence Back Yard, Privacy, Wood
Pool None
Community Features BBQ Pit/Grill, Clubhouse, Cluster Mailbox, Common Grounds, Dog Park, Fitness Center, Golf, Park, Picnic Area, Pool, Sidewalks, Sport Court(s)/Facility, Trail(s)
Utilities Available Electricity Available, Sewer Available, Water Available
View None
Roof Type Composition
Porch Covered, Front Porch, Patio
Total Parking Spaces 4
Private Pool No
Building
Lot Description Corner Lot
Faces North
Foundation Slab
Sewer MUD
Water MUD
Level or Stories One
Structure Type Brick,Brick Veneer,Frame
New Construction No
Schools
Elementary Schools Shadowglen
Middle Schools Manor (Manor Isd)
High Schools Manor
School District Manor Isd
Others
HOA Fee Include Common Area Maintenance
Restrictions Deed Restrictions
Ownership Fee-Simple
Acceptable Financing Cash, Conventional, FHA
Tax Rate 2.55
Listing Terms Cash, Conventional, FHA
Special Listing Condition Standard
Virtual Tour https://my.homediary.com/u/497683
Nearby Locations