

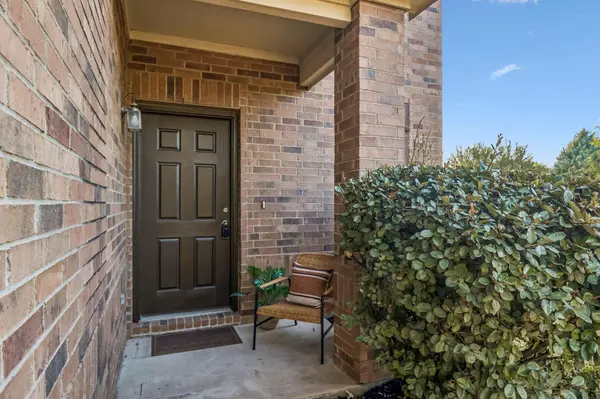


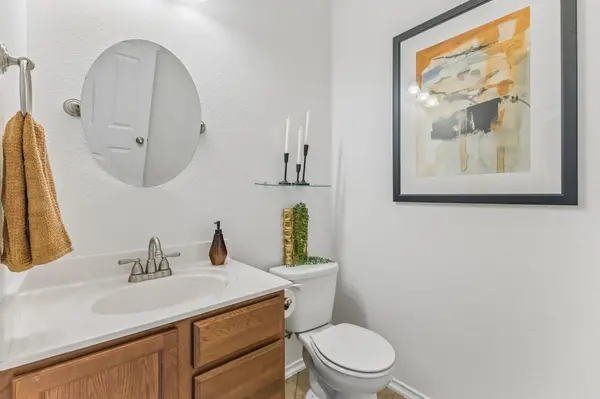

14401 Lake Victor DR Pflugerville, TX 78660
4 Beds
3 Baths
2,010 SqFt
UPDATED:
Key Details
Property Type Single Family Home
Sub Type Single Family Residence
Listing Status Active
Purchase Type For Sale
Square Footage 2,010 sqft
Price per Sqft $171
Subdivision Lakes At Northtown Sec 02
MLS Listing ID 8792084
Bedrooms 4
Full Baths 2
Half Baths 1
HOA Fees $525/ann
HOA Y/N Yes
Year Built 2011
Annual Tax Amount $8,074
Tax Year 2026
Lot Size 7,056 Sqft
Acres 0.162
Lot Dimensions 67 x 120
Property Sub-Type Single Family Residence
Source actris
Property Description
The main level features an open kitchen/dining/family room layout. Enjoy 9-foot ceilings throughout, 42-inch upper kitchen cabinets, extended breakfast bar seating, large pantry, dedicated laundry room & easy-care tile flooring throughout the downstairs. Fresh interior paint, 2020 HVAC system, and newly installed upstairs carpet add to the home's move-in-ready appeal.
Upstairs, 4 generously sized bedrooms and a versatile bonus living area ideal for a home office, playroom, or additional gathering space. The spacious primary suite offers an extended area perfect for a sitting nook, along with an ensuite bath featuring a dual-sink vanity, oversized walk-in closet, and separate linen closet. Two of the three secondary bedrooms also feature walk-in closets, providing plenty of storage. Ceiling fans in the living areas and bedrooms add everyday comfort.
Large, fenced backyard, extended patio slab, and complete irrigation system. The home's corner-lot setting offers additional outdoor space, while the neighborhood park is just a short walk away. Residents can enjoy the HOA-maintained park with playground and basketball court, along with a neighborhood walking trail.
Conveniently located between North Austin/Round Rock, this home offers quick access to I-35, nearby shopping/dining/Tech Ridge, and everyday essentials. The Domain is approximately 15-20 minutes away, with Downtown Austin less than 30 minutes away, depending on traffic. Enjoy the comfort of an established neighborhood with the convenience of city amenities close at hand. Come discover the space, updates, and location that make this home a wonderful place to call home
Location
State TX
County Travis
Area Pf
Interior
Interior Features Breakfast Bar, Ceiling Fan(s), Entrance Foyer, Interior Steps, Multiple Living Areas, Open Floorplan, Pantry, Recessed Lighting, Smart Thermostat, Walk-In Closet(s)
Heating Central, Electric
Cooling Ceiling Fan(s), Central Air, Electric
Flooring Carpet, Tile
Fireplace Y
Appliance Dishwasher, Disposal, Dryer, Electric Range, Microwave, Electric Oven, Free-Standing Electric Oven, Free-Standing Electric Range, Refrigerator, Washer, Electric Water Heater
Exterior
Exterior Feature No Exterior Steps
Garage Spaces 2.0
Fence Back Yard, Fenced, Full, Gate, Wood
Pool None
Community Features Cluster Mailbox, Common Grounds, Curbs, Dog Park, Nest Thermostat, Park, Picnic Area, Sidewalks, Street Lights, Trash Pickup - Door to Door, Trail(s)
Utilities Available Cable Available, Electricity Connected, High Speed Internet, Sewer Connected, Underground Utilities, Water Connected
Waterfront Description None
View None
Roof Type Asbestos Shingle
Accessibility None
Porch Front Porch, Rear Porch
Total Parking Spaces 4
Private Pool No
Building
Lot Description Back Yard, Corner Lot, Curbs, Few Trees, Front Yard, Level, Public Maintained Road, Sprinkler - Automatic, Sprinklers In Rear, Sprinklers In Front, Sprinkler - Rain Sensor, Sprinklers On Side, Trees-Small (Under 20 Ft), Trees-Sparse
Faces Southwest
Foundation Slab
Sewer MUD, Public Sewer
Water MUD, Public
Level or Stories Two
Structure Type Brick,HardiPlank Type,Masonry – Partial
New Construction No
Schools
Elementary Schools Northwest
Middle Schools Westview
High Schools John B Connally
School District Pflugerville Isd
Others
HOA Fee Include See Remarks,Common Area Maintenance
Restrictions Covenant
Ownership Fee-Simple
Acceptable Financing Cash, Conventional, FHA, VA Loan
Tax Rate 2.244
Listing Terms Cash, Conventional, FHA, VA Loan
Special Listing Condition Standard
Virtual Tour https://www.propertypanorama.com/instaview/aus/8792084
Nearby Locations