


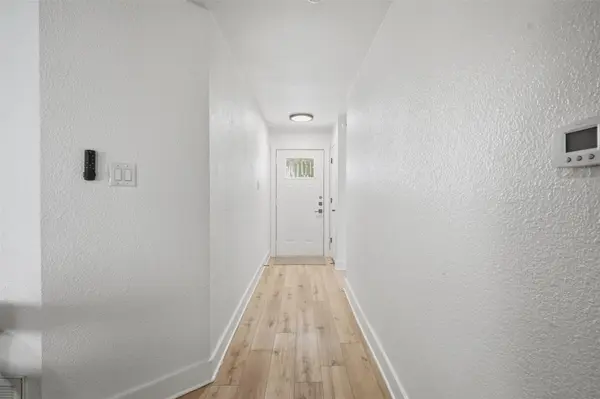

12106 Carnforth DR Austin, TX 78753
3 Beds
2 Baths
1,158 SqFt
UPDATED:
Key Details
Property Type Single Family Home
Sub Type Single Family Residence
Listing Status Active
Purchase Type For Sale
Square Footage 1,158 sqft
Price per Sqft $301
Subdivision Copperfield Sec 01 Ph B
MLS Listing ID 4249886
Bedrooms 3
Full Baths 2
HOA Y/N No
Year Built 1982
Annual Tax Amount $6,561
Tax Year 2026
Lot Size 6,638 Sqft
Acres 0.1524
Property Sub-Type Single Family Residence
Source actris
Property Description
Located at 12106 Carnforth Dr in Austin's 78753 ZIP code, this home has no HOA. An extended covered patio adds room for outdoor dining or relaxing, with a spacious backyard to enjoy beyond it.
If you're searching for a renovated Austin home under $350,000, come explore the kitchen, see the updates, and experience the indoor and outdoor spaces firsthand. Schedule a private showing today.
Location
State TX
County Travis
Area Ne
Rooms
Main Level Bedrooms 3
Interior
Interior Features Ceiling Fan(s), Beamed Ceilings, Ceiling-Vaulted, Granite Counters
Heating Central
Cooling Central Air
Flooring See Remarks
Fireplaces Number 1
Fireplaces Type Gas, Living Room
Fireplace Y
Appliance Dishwasher, Gas Range
Exterior
Exterior Feature Exterior Steps, Gutters Full, Private Yard
Garage Spaces 2.0
Fence Full
Pool None
Community Features None
Utilities Available Electricity Available, Natural Gas Available, Sewer Connected, Water Available
Waterfront Description None
View None
Roof Type Shingle
Accessibility See Remarks
Porch Covered, Patio, Porch
Total Parking Spaces 4
Private Pool No
Building
Lot Description Landscaped
Faces Northeast
Foundation Slab
Sewer Public Sewer
Water Public
Level or Stories One
Structure Type Stucco
New Construction No
Schools
Elementary Schools Copperfield
Middle Schools Westview
High Schools John B Connally
School District Pflugerville Isd
Others
Restrictions See Remarks
Ownership Fee-Simple
Acceptable Financing Cash, Conventional, FHA, Lender Approval, VA Loan
Tax Rate 2.3
Listing Terms Cash, Conventional, FHA, Lender Approval, VA Loan
Special Listing Condition Standard
Nearby Locations