


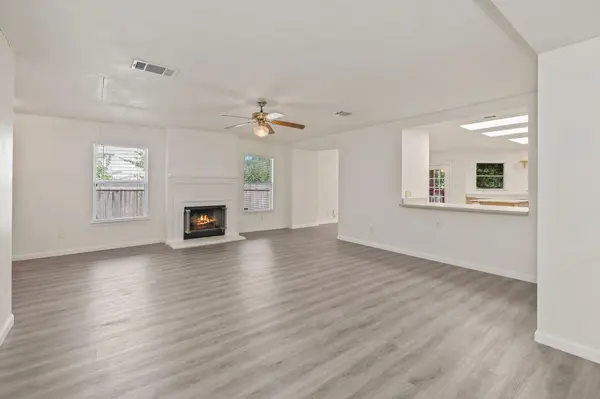



1216 Bradbury LN Austin, TX 78753
3 Beds
2 Baths
1,776 SqFt
UPDATED:
Key Details
Property Type Single Family Home
Sub Type Single Family Residence
Listing Status Active
Purchase Type For Sale
Square Footage 1,776 sqft
Price per Sqft $174
Subdivision Harris Ridge Ph 03 Sec 02
MLS Listing ID 5066239
Bedrooms 3
Full Baths 2
HOA Fees $105/qua
HOA Y/N Yes
Year Built 1999
Annual Tax Amount $7,695
Tax Year 2026
Lot Size 6,512 Sqft
Acres 0.1495
Property Sub-Type Single Family Residence
Source actris
Property Description
Inside, the open floorplan seamlessly connects the living room to the dining and kitchen spaces. The living room features laminate and vinyl flooring, a ceiling fan, blinds and a fireplace alongside built-in features including bookcases. For convenience, the home also includes an inside utility space with a washer hookup and electric dryer hookup.
The kitchen features a central kitchen island with granite countertop and recessed lighting. Equipped with a dishwasher, electric range, refrigerator, and range hood, this kitchen is designed for functional cooking. Vinyl flooring completes this space.
The sleeping quarters consist of three bedrooms and two full bathrooms. The bedrooms feature neutral carpet, ceiling fans and blinds. The primary bedroom includes a walk-in closet, and bathroom features a double vanity and an oversized walk-in shower.
French doors open to the private yard, which is enclosed by a wood fence in the backyard. The outdoor space includes a covered wood deck and built-in bench seating ready for your next party.
The home also has a built-in security system from Vivint which includes 2 cameras and driveway security lights.
Location
State TX
County Travis
Area Pf
Rooms
Main Level Bedrooms 3
Interior
Interior Features Bookcases, Breakfast Bar, Built-in Features, Ceiling Fan(s), Double Vanity, High Speed Internet, Kitchen Island, Pantry, Primary Bedroom on Main, Walk-In Closet(s)
Heating Electric
Cooling Ceiling Fan(s), Central Air
Flooring Carpet, Laminate
Fireplaces Number 1
Fireplaces Type Living Room, Wood Burning
Fireplace Y
Appliance Dishwasher, Disposal, Microwave, Free-Standing Electric Range, Refrigerator, Vented Exhaust Fan
Exterior
Exterior Feature Exterior Steps, Private Yard
Garage Spaces 2.0
Fence Fenced, Privacy
Pool None
Community Features Common Grounds, Curbs, Playground, Pool, Sidewalks, Trail(s)
Utilities Available Electricity Connected, High Speed Internet, Phone Connected, Sewer Connected, Underground Utilities, Water Connected
Waterfront Description None
View None
Roof Type Composition,Shingle
Accessibility None
Porch Covered, Deck
Total Parking Spaces 4
Private Pool No
Building
Lot Description Back Yard, Curbs, Landscaped, Trees-Large (Over 40 Ft)
Faces Northwest
Foundation Slab
Sewer Public Sewer
Water Public
Level or Stories One
Structure Type Brick,Masonry – Partial
New Construction No
Schools
Elementary Schools Dessau
Middle Schools Dessau
High Schools John B Connally
School District Pflugerville Isd
Others
HOA Fee Include Common Area Maintenance
Restrictions None
Ownership Fee-Simple
Acceptable Financing Cash, Conventional, FHA, Texas Vet, VA Loan
Tax Rate 2.2282
Listing Terms Cash, Conventional, FHA, Texas Vet, VA Loan
Special Listing Condition Standard
Virtual Tour https://site.mylistingphotos.com/1216-Bradbury-Ln/idx
Nearby Locations