

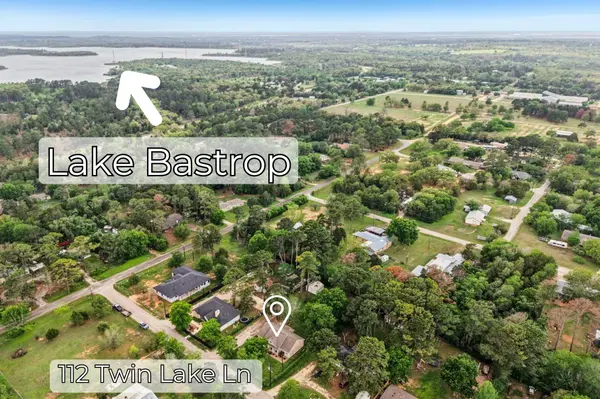



112 Twin Lakes LN Bastrop, TX 78602
4 Beds
2 Baths
1,560 SqFt
UPDATED:
Key Details
Property Type Single Family Home
Sub Type Single Family Residence
Listing Status Active
Purchase Type For Sale
Square Footage 1,560 sqft
Price per Sqft $240
Subdivision Lake Bastrop Estates
MLS Listing ID 2903488
Style 1st Floor Entry
Bedrooms 4
Full Baths 2
HOA Y/N No
Year Built 2022
Annual Tax Amount $4,782
Tax Year 2025
Lot Size 0.516 Acres
Acres 0.5159
Property Sub-Type Single Family Residence
Source actris
Property Description
Inside, the open floor plan connects the living, dining and kitchen areas into one bright, flowing space - ideal for everyday living and entertaining. The layout is thoughtfully designed with the primary suite separated from the additional three bedrooms by the main living area, offering privacy without sacrificing connection. A dedicated laundry room adds everyday convenience.
Outside, the generous half-acre lot gives you the usable outdoor space that's increasingly hard to find in Central Texas. The standout feature: a 20x20 detached workshop/storage building with dual roll-up doors which is perfect for a home workshop, tools, lawn equipment, hobby space, trailer storage or a small business setup. With no HOA, there are no restrictions on how you use your property.
Location is a major advantage here. At just 2 miles from Lake Bastrop, you have quick, daily access to one of Central Texas' most popular outdoor recreation destinations offering boating, fishing, kayaking, paddleboarding, swimming, hiking, and biking trails. The area also features camping, cabins, RV sites and mini golf, making this an ideal home for outdoor enthusiasts and active families.
Bastrop, TX is one of the fastest growing communities between Austin and Houston, offering small-town charm with proximity to major employers, top dining, and unique local attractions.
112 Twin Lakes Ln is the rare Bastrop property that delivers space, flexibility, and location with no HOA, half-acre lot, detached workshop, and close proximity to Lake Bastrop.
Location
State TX
County Bastrop
Area Ba
Rooms
Main Level Bedrooms 4
Interior
Interior Features Ceiling Fan(s), Granite Counters, Kitchen Island, Open Floorplan, Primary Bedroom on Main, Walk-In Closet(s)
Heating Central
Cooling Central Air
Flooring Laminate, Tile
Fireplace Y
Appliance Disposal, Microwave, Electric Oven, Free-Standing Electric Range
Exterior
Exterior Feature None
Fence See Remarks, Perimeter
Pool None
Community Features None
Utilities Available Electricity Connected, Water Connected
Waterfront Description None
View None
Roof Type Shingle
Accessibility None
Porch Covered
Total Parking Spaces 6
Private Pool No
Building
Lot Description Back Yard, Private
Faces West
Foundation Slab
Sewer Aerobic Septic
Water Public
Level or Stories One
Structure Type HardiPlank Type
New Construction No
Schools
Elementary Schools Lost Pines
Middle Schools Riverside
High Schools Bastrop
School District Bastrop Isd
Others
Restrictions Deed Restrictions
Ownership Fee-Simple
Acceptable Financing Cash, FHA, VA Loan
Tax Rate 1.6966
Listing Terms Cash, FHA, VA Loan
Special Listing Condition Standard
Virtual Tour https://media.zillowmediaexperts.com/sites/ekpknmqv/unbranded
Nearby Locations