
1302 Devil RDG, Cedar Park, TX 78613
See all 32 photos
1302 Devil RDG, Cedar Park, TX 78613
REQUEST A TOUR If you would like to see this home without being there in person, select the "Virtual Tour" option and your agent will contact you to discuss available opportunities.
In-PersonVirtual Tour
$ 500,000
Est. payment /mo
Save
Open Sun 12PM-2PM

1302 Devil RDG Cedar Park, TX 78613

3 Beds

3 Baths

2,156 SqFt


Open House

Sun Oct 18, 12:00pm - 2:00pm

UPDATED:

Key Details

Property Type Single Family Home

Sub Type Single Family Residence

Listing Status Active

Purchase Type For Sale

Square Footage 2,156 sqft

Price per Sqft $231

Subdivision Ranch At Cypress Creek Sec 8

MLS Listing ID 4741627

Bedrooms 3

Full Baths 2

Half Baths 1

HOA Fees $150/ann

HOA Y/N Yes

Year Built 1999

Annual Tax Amount $9,084

Tax Year 2026

Lot Size 8,015 Sqft

Acres 0.184

Property Sub-Type Single Family Residence

Source actris

Property Description

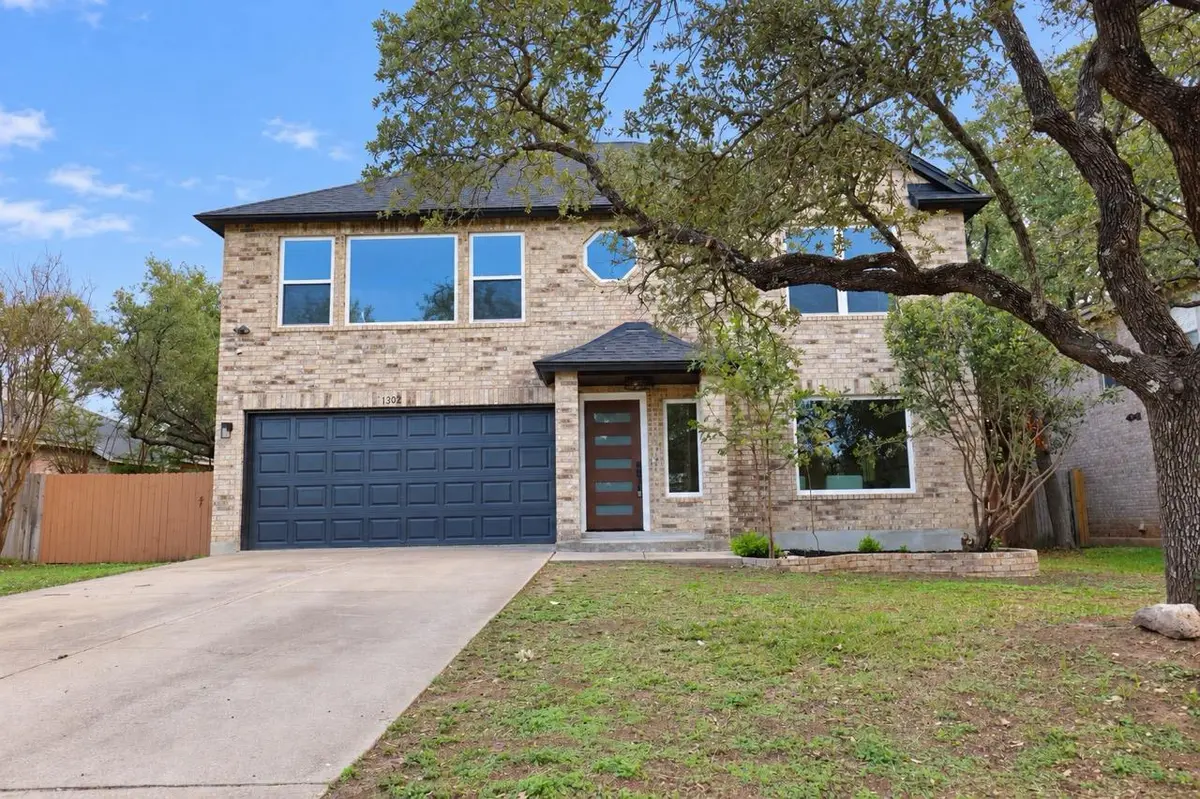
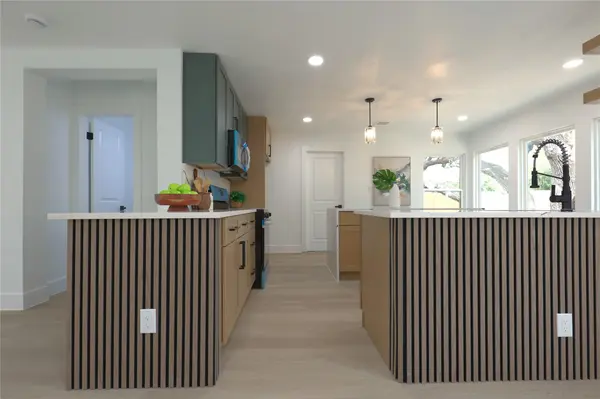
STUNNING HIGH-END REMODEL IN BELOVED CEDAR PARK NEIGHBORHOOD! New Roof and All New Windows! This is not your average remodel. Thoughtfully reimagined with a cohesive modern aesthetic, this Cedar Park home pairs generous living spaces with distinctive finishes and a beautiful, tree-shaded backyard. Brand-new windows welcome natural light, while wood-look flooring, recessed lighting, and carefully selected fixtures create a fresh, inviting feel. The kitchen is a standout, featuring custom cabinetry, an oversized waterfall island, striking veined surfaces, pendant lighting, and warm wood-slat detailing. Contrasting cabinet finishes and open shelving bring depth and character, while the open connection to the living and dining areas makes everyday living and entertaining feel effortless. A spacious pantry and generous storage add practical appeal. The exceptionally spacious primary suite offers room for a sitting area, a large walk-in closet, and a beautifully renovated bath with a double vanity, individual mirrors, and a glass-enclosed walk-in shower. The coordinated finishes carry into the secondary bathrooms for a consistent look throughout the home. Outside, a generous fenced backyard with mature shade trees and a patio provides an inviting setting for outdoor dining, entertaining, or simply unwinding. A two-car garage and nearby recreation at Elizabeth Milburn Park, with trails, tennis courts, playgrounds, and picnic areas, round out the offering. Thoughtful design, impressive space, and an established Cedar Park setting make this a gem not to be missed!

Location

State TX

County Williamson

Area Cls

Interior

Interior Features Breakfast Bar, Ceiling-High, Entrance Foyer, Interior Steps, Multiple Dining Areas, Pantry, Walk-In Closet(s)

Heating Central, Electric

Cooling Central Air

Flooring Carpet, Tile

Fireplaces Type None

Fireplace Y

Appliance Dishwasher, Disposal, Exhaust Fan, Microwave, Free-Standing Range

Exterior

Exterior Feature Rain Gutters, No Exterior Steps

Garage Spaces 2.0

Fence Privacy, Wood

Pool None

Community Features Common Grounds, Curbs, Playground, Pool, Sidewalks, Tennis Court(s), Trail(s)

Utilities Available Electricity Available

Waterfront Description None

View None

Roof Type Composition

Accessibility Customized Wheelchair Accessible

Porch Patio

Total Parking Spaces 2

Private Pool No

Building

Lot Description Interior Lot, Level, Public Maintained Road, Trees-Large (Over 40 Ft)

Faces Southwest

Foundation Slab

Sewer Public Sewer

Water Public

Level or Stories Two

Structure Type Masonry – All Sides,Brick Veneer,Frame

New Construction No

Schools

Elementary Schools Deer Creek

Middle Schools Cedar Park

High Schools Cedar Park

School District Leander Isd

Others

HOA Fee Include Common Area Maintenance

Restrictions None

Ownership Fee-Simple

Acceptable Financing Cash, Conventional, FHA, VA Loan

Tax Rate 1.86

Listing Terms Cash, Conventional, FHA, VA Loan

Special Listing Condition Standard


Listed by Compass RE Texas, LLC • Kelsey Strandemo

Nearby Locations

Chris Rodriguez

Chris Rodriguez

Agent License ID: 563503

+1(512) 921-1431

GET MORE INFORMATION

Name
Phone*
Message

Go tour this home

1302 Devil RDG