
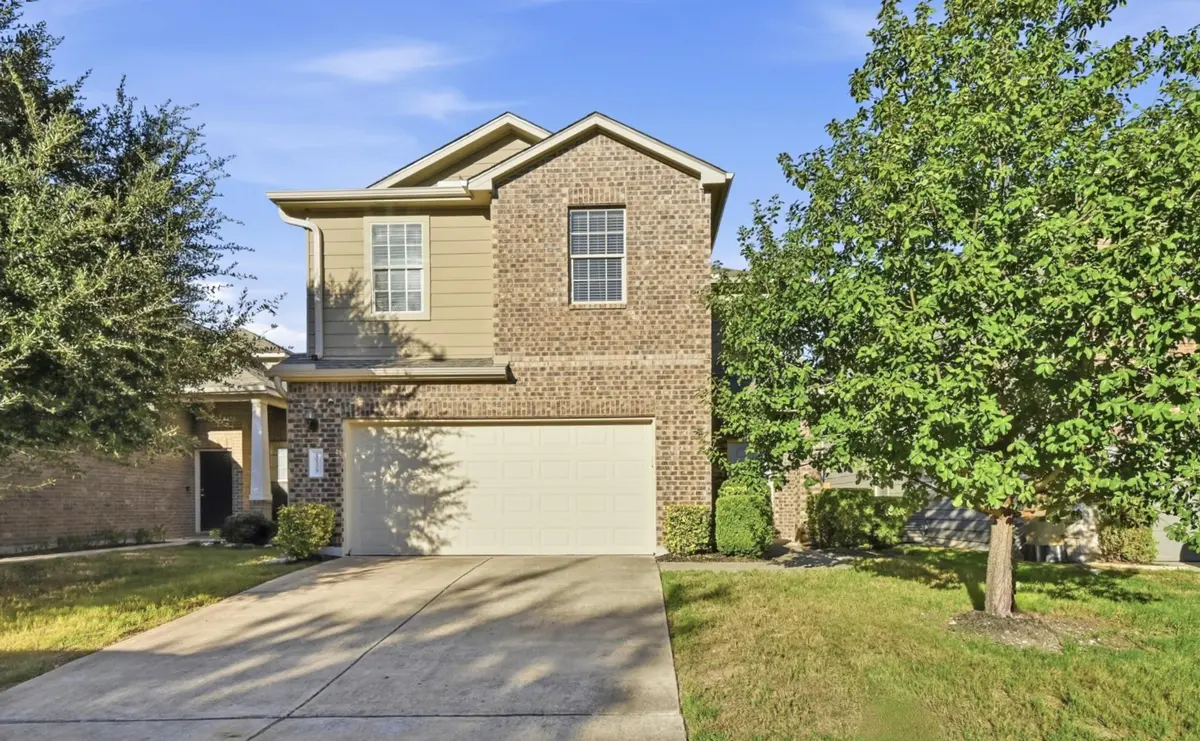


10108 Aly May DR Austin, TX 78748
3 Beds
3 Baths
2,072 SqFt
UPDATED:
Key Details
Property Type Single Family Home
Sub Type Single Family Residence
Listing Status Active
Purchase Type For Sale
Square Footage 2,072 sqft
Price per Sqft $202
Subdivision Hollow/Slaughter Crk Sec 2
MLS Listing ID 3138344
Style 1st Floor Entry
Bedrooms 3
Full Baths 2
Half Baths 1
HOA Fees $769/ann
HOA Y/N Yes
Year Built 2013
Annual Tax Amount $7,270
Tax Year 2026
Lot Size 4,617 Sqft
Acres 0.106
Property Sub-Type Single Family Residence
Source actris
Property Description
Numerous updates provide added peace of mind and functionality. Thermostats and security cameras were replaced with newer models in April 2021. The garage received an insulated garage door and a new garage-door motor with integrated camera in May 2022. Exterior window wood trim was replaced with durable cement trim in August 2022. Cat6 Ethernet wiring was installed in the bedrooms, media room, and living room in July 2023. The fence was replaced in April 2025, including metal posts in place of the previous wood posts. Most recently, the roof was replaced in November 2025 with a TAMKO Titan XT Class 3 roofing system, and window screens were replaced at the same time as part of ongoing home maintenance. A thoughtfully updated home with improvements spanning the major exterior, garage, security, connectivity, and roofing systems—ready for its next owner.
Location
State TX
County Travis
Area Swe
Interior
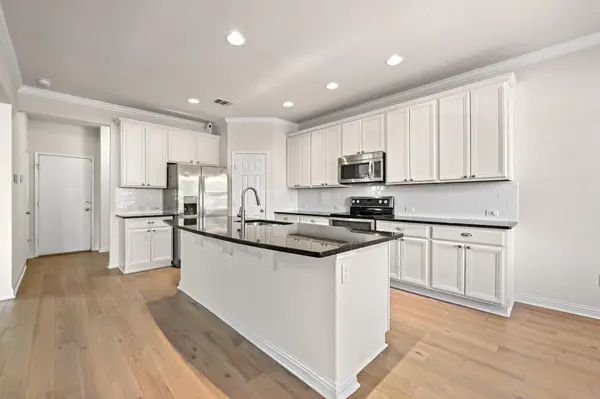
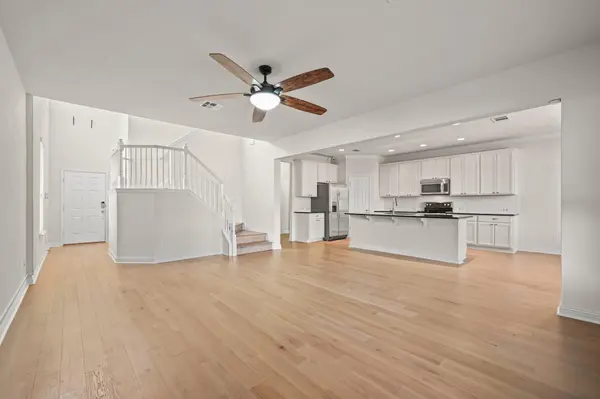
Interior Features Ceiling-High, Crown Molding, Interior Steps, Pantry, Recessed Lighting, Walk-In Closet(s), Granite Counters, Stone Counters
Heating Central
Cooling Central Air
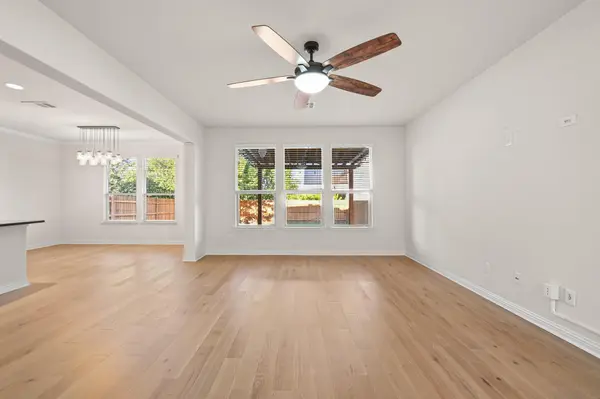
Flooring Carpet, Tile, Wood
Fireplaces Type None
Fireplace Y
Appliance Dishwasher, Disposal, ENERGY STAR Qualified Appliances, Exhaust Fan, Microwave, Oven, Free-Standing Range, Electric Water Heater
Exterior
Exterior Feature Gutters Full
Garage Spaces 2.0
Fence Fenced, Privacy, Wood
Pool None
Community Features Playground, Trail(s)
Utilities Available Electricity Available
Waterfront Description None
View City
Roof Type Composition
Accessibility None
Porch Covered, Patio
Total Parking Spaces 2
Private Pool No
Building
Lot Description Curbs, Level, Trees-Small (Under 20 Ft)
Faces East
Foundation Slab
Sewer Public Sewer
Water Public
Level or Stories Two
Structure Type Masonry – Partial
New Construction No
Schools
Elementary Schools Casey
Middle Schools Paredes
High Schools Akins
School District Austin Isd
Others
HOA Fee Include Common Area Maintenance
Restrictions None
Ownership Fee-Simple
Acceptable Financing Cash, Conventional, FHA, VA Loan
Tax Rate 2.144866
Listing Terms Cash, Conventional, FHA, VA Loan
Special Listing Condition Standard
Virtual Tour https://10108alymaydrive.mls.tours/u/
Nearby Locations