
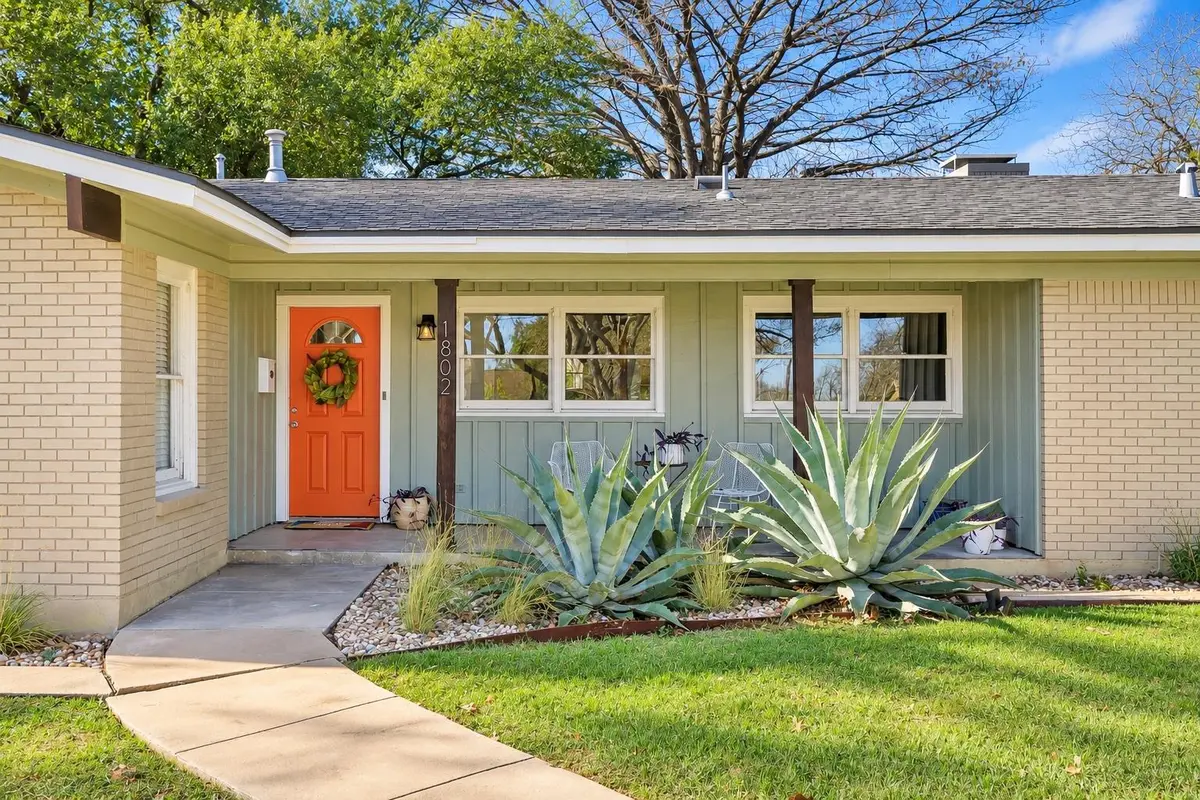
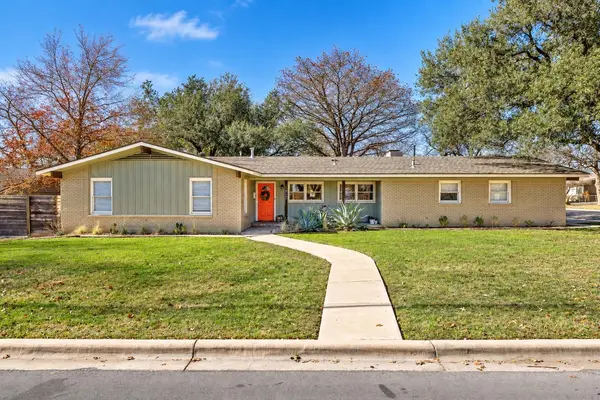



1802 Hutto RD Georgetown, TX 78626
3 Beds
2 Baths
1,762 SqFt
UPDATED:
Key Details
Property Type Single Family Home
Sub Type Single Family Residence
Listing Status Active
Purchase Type For Sale
Square Footage 1,762 sqft
Price per Sqft $280
Subdivision Nolen Add
MLS Listing ID 4089616
Bedrooms 3
Full Baths 2
HOA Y/N No
Year Built 1963
Tax Year 2026
Lot Size 8,276 Sqft
Acres 0.19
Property Sub-Type Single Family Residence
Source actris
Property Description
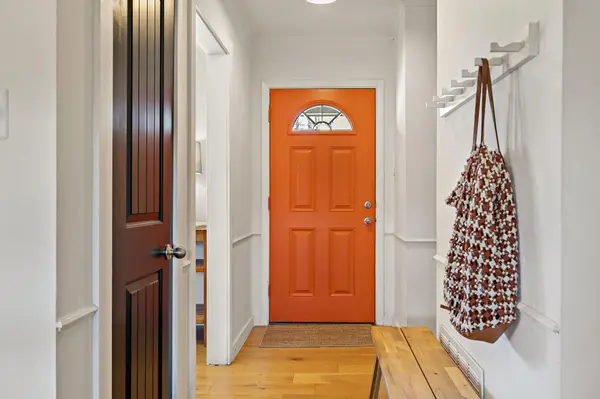
Inside, engineered white oak flooring runs throughout much of the home, complemented by updated lighting, remote-controlled ceiling fans, and a cozy fireplace. The kitchen was refreshed in 2024 with updated cabinetry, quartz countertops, a new sink, stove, dishwasher, and reverse osmosis system, creating a bright and functional space for everyday living and entertaining.
The primary suite features an updated bathroom with a double vanity, walk-in shower, modern tile, and glass enclosure. Additional bathroom updates were completed in 2023.
Outside, the fully fenced backyard offers a low-maintenance setup with no grass to maintain, sliding-door access from the home, and a distinctive mid-century cinder-block privacy wall that adds character to the outdoor space. A covered carport provides convenient off-street parking, and the roof was replaced in 2022.
Set in an established Georgetown neighborhood close to downtown shopping, dining, parks, events, and the historic Square, 1802 Hutto Road offers flexibility for a variety of buyers. The property has previously operated as an Airbnb, making it an appealing option for buyers considering a primary residence, weekend getaway, or investment property, subject to applicable city regulations and permitting requirements. Its location, layout, and updates make it a standout opportunity in Old Town Georgetown.
Location
State TX
County Williamson
Area Gte
Rooms
Main Level Bedrooms 3
Interior
Interior Features Bookcases, Built-in Features, Ceiling Fan(s), Chandelier, Quartz Counters, Double Vanity, Natural Woodwork, No Interior Steps, Open Floorplan, Pantry, Primary Bedroom on Main, Walk-In Closet(s)
Heating Natural Gas
Cooling Ceiling Fan(s), Central Air
Flooring Wood
Fireplaces Number 1
Fireplaces Type Living Room
Fireplace Y
Appliance Dishwasher, Disposal, Electric Range, Stainless Steel Appliance(s), Water Heater
Exterior
Exterior Feature None
Fence Back Yard, Fenced, Privacy, Wood
Pool None
Community Features Curbs
Utilities Available Electricity Available, Natural Gas Available, Sewer Available, Water Available
Waterfront Description None
View Neighborhood
Roof Type Composition
Accessibility None
Porch Arbor, Front Porch, Patio
Total Parking Spaces 2
Private Pool No
Building
Lot Description Corner Lot, Level, Native Plants, Xeriscape
Faces Northeast
Foundation Slab
Sewer Public Sewer
Water Public
Level or Stories One
Structure Type Brick,Wood Siding
New Construction No
Schools
Elementary Schools Annie Purl
Middle Schools James Tippit
High Schools East View
School District Georgetown Isd
Others
Restrictions City Restrictions
Ownership Fee-Simple
Acceptable Financing Cash, Conventional, FHA, VA Loan
Tax Rate 1.8174
Listing Terms Cash, Conventional, FHA, VA Loan
Special Listing Condition Standard
Nearby Locations