
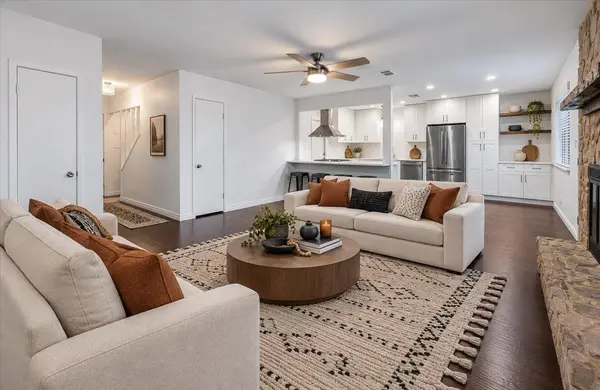

13010 Lamplight Village Ave Austin, TX 78727
3 Beds
2 Baths
1,497 SqFt
UPDATED:
Key Details
Property Type Single Family Home
Sub Type Single Family Residence
Listing Status Active
Purchase Type For Sale
Square Footage 1,497 sqft
Price per Sqft $283
Subdivision Lamplight Village Sec 02
MLS Listing ID 5351205
Bedrooms 3
Full Baths 2
HOA Y/N No
Year Built 1977
Annual Tax Amount $5,825
Tax Year 2025
Lot Size 8,193 Sqft
Acres 0.1881
Property Sub-Type Single Family Residence
Source actris
Property Description
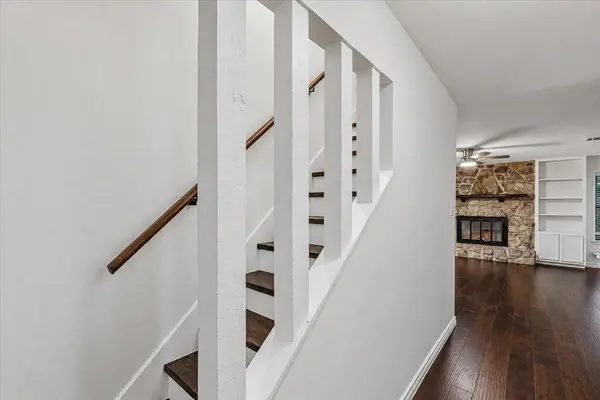
The living room features wood flooring and a fireplace, creating a warm and inviting gathering space. The two-level floor plan offers separation between living and sleeping areas, including a private upstairs primary bedroom and bath.
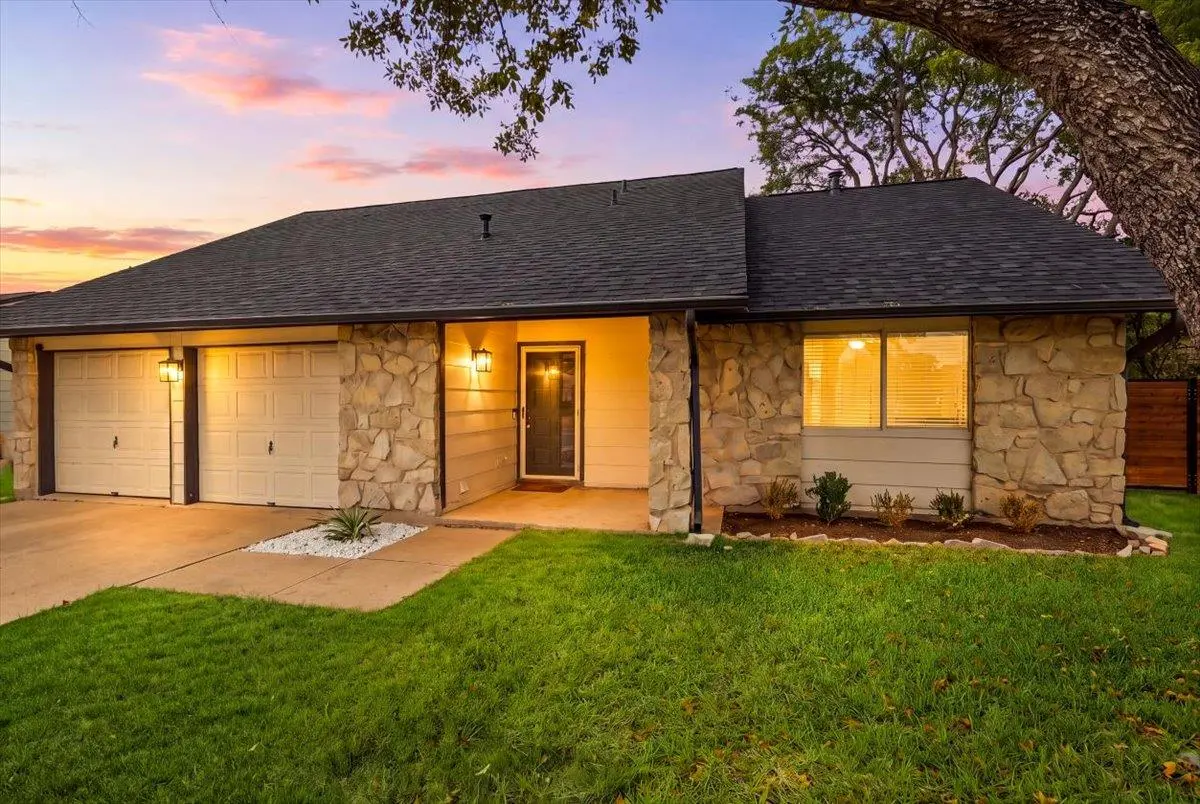
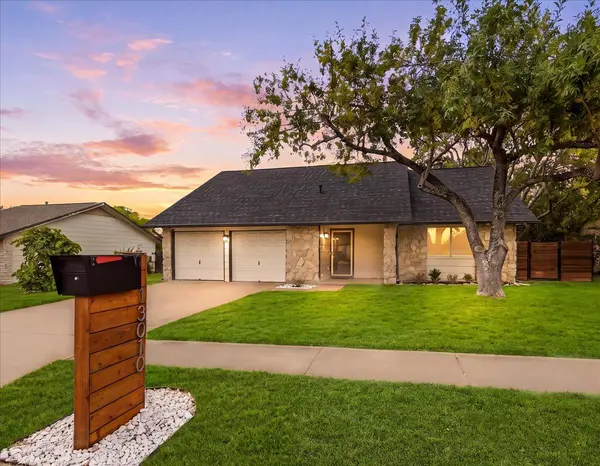
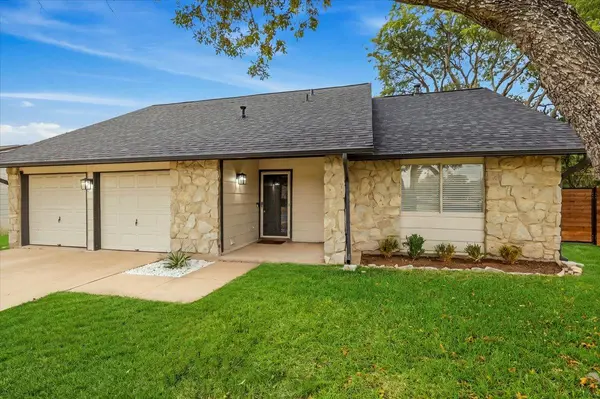
Enjoy a spacious backyard with a newer fence, along with a newer roof and attached two-car garage. The approximately .19-acre lot provides plenty of outdoor space for entertaining, gardening or relaxing.
Conveniently located in North Austin with easy access to Parmer Lane and Mopac, this home combines an established neighborhood, a beautifully updated kitchen and room for the next owner to make it their own. Agent_Brief3371
Location
State TX
County Travis
Area N
Rooms
Main Level Bedrooms 2
Interior
Interior Features Ceiling Fan(s), Entrance Foyer, Interior Steps, Primary Bedroom on Main, Walk-In Closet(s)
Heating Central, Natural Gas
Cooling Central Air, Electric
Flooring Carpet, Tile, Wood
Fireplaces Number 1
Fireplaces Type Living Room
Fireplace Y
Appliance Dishwasher, Disposal, Electric Range, Electric Oven, Stainless Steel Appliance(s), Water Heater
Exterior
Exterior Feature None
Garage Spaces 2.0
Fence Chain Link, Wood
Pool None
Community Features None
Utilities Available Electricity Connected, Sewer Connected, Water Connected
Waterfront Description None
View None
Roof Type Composition
Accessibility None
Porch Front Porch, Patio
Total Parking Spaces 4
Private Pool No
Building
Lot Description Back Yard, Front Yard, Level, Trees-Large (Over 40 Ft), Trees-Small (Under 20 Ft)
Faces Southeast
Foundation Slab
Sewer Public Sewer
Water Public
Level or Stories Two
Structure Type Wood Siding,Stone
New Construction No
Schools
Elementary Schools Parmer Lane
Middle Schools Westview
High Schools John B Connally
School District Pflugerville Isd
Others
Restrictions City Restrictions
Ownership Fee-Simple
Acceptable Financing Cash, Conventional, FHA, VA Loan
Tax Rate 2.2429
Listing Terms Cash, Conventional, FHA, VA Loan
Special Listing Condition Standard
Nearby Locations