


102 Patrick Herndon DR Bastrop, TX 78602
4 Beds
2 Baths
1,942 SqFt
UPDATED:
Key Details
Property Type Single Family Home
Sub Type Single Family Residence
Listing Status Active
Purchase Type For Sale
Square Footage 1,942 sqft
Price per Sqft $164
Subdivision The Colony
MLS Listing ID 5802052
Bedrooms 4
Full Baths 2
HOA Fees $150/qua
HOA Y/N Yes
Year Built 2021
Annual Tax Amount $9,312
Tax Year 2026
Lot Size 6,882 Sqft
Acres 0.158
Property Sub-Type Single Family Residence
Source actris
Property Description
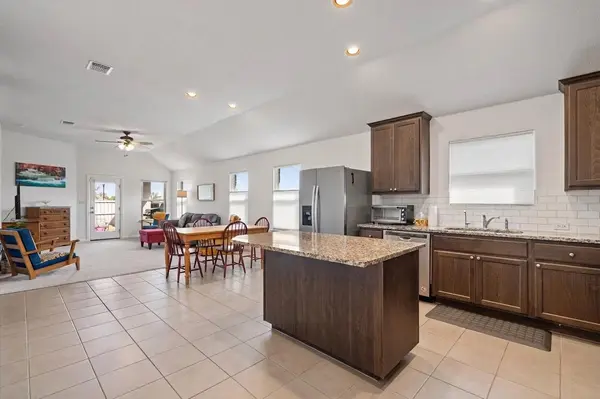
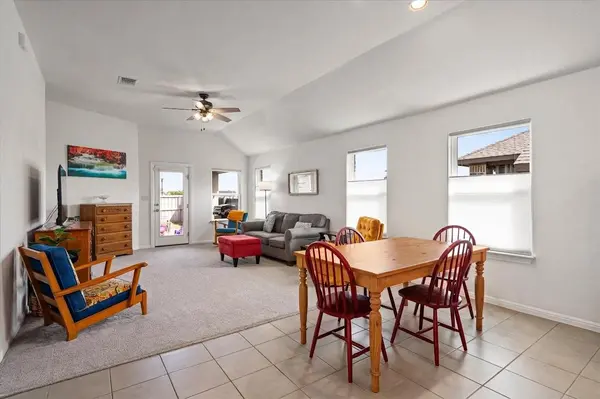
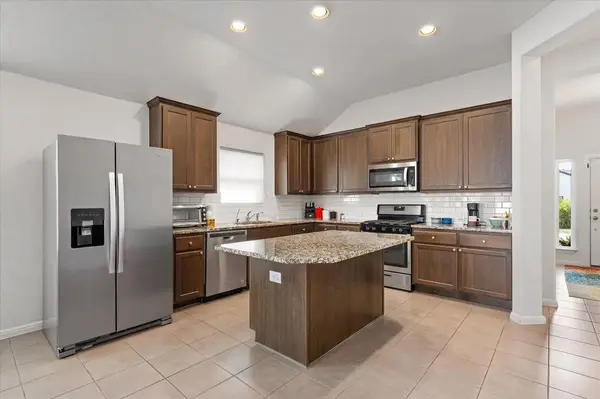
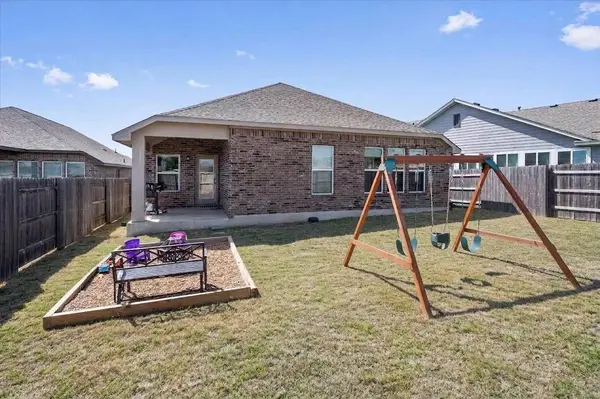
Built in 2021, this home features four-side brick masonry, an extended driveway, partial cul-de-sac location, and a spacious primary suite with a walk-in closet and four-piece bath with oversized shower. The kitchen is designed for everyday living with opening directly to the living room and offering a large double-door pantry. Three additional bedrooms provide plenty of flexibility for guests, family, or hobbies.
Enjoy everything The Colony has to offer with parks, recreation, community amenities, and the beauty of the Colorado River area close by.
Turnkey Ready. Spacious. Amenity-rich. Don't miss your opportunity to make this exceptional Bastrop home yours!
Location
State TX
County Bastrop
Area Ba
Rooms
Main Level Bedrooms 4
Interior
Interior Features Breakfast Bar, Ceiling Fan(s), Ceiling-High, Granite Counters, Double Vanity, Eat-in Kitchen, Entrance Foyer, Kitchen Island, Open Floorplan, Pantry, Primary Bedroom on Main, Recessed Lighting, Study/Home Office, Walk-In Closet(s)
Heating Central
Cooling Central Air
Flooring Carpet, Tile
Fireplace Y
Appliance Dishwasher, Disposal, Microwave, Oven, Gas Oven, Free-Standing Range, Free-Standing Gas Range, Self Cleaning Oven
Exterior
Exterior Feature Exterior Steps, Private Yard
Garage Spaces 2.0
Fence Back Yard, Fenced, Privacy, Wood
Pool None
Community Features Cluster Mailbox, Dog Park, Park, Picnic Area, Playground, Pool, Sidewalks
Utilities Available Cable Available, Electricity Connected, High Speed Internet, Natural Gas Connected, Sewer Connected, Water Connected
Waterfront Description None
View None
Roof Type Composition
Accessibility None
Porch Covered, Front Porch, Porch, Rear Porch
Private Pool No
Building
Lot Description Back Yard, Cul-De-Sac, Curbs, Front Yard, Landscaped
Faces East
Foundation Slab
Sewer Public Sewer
Water MUD, Public
Level or Stories One
Structure Type Brick,Masonry – All Sides
New Construction No
Schools
Elementary Schools Colony Oaks
Middle Schools Bastrop
High Schools Bastrop
School District Bastrop Isd
Others
HOA Fee Include Common Area Maintenance,Maintenance Grounds,Maintenance Structure
Restrictions Deed Restrictions
Ownership Fee-Simple
Acceptable Financing Cash, Conventional, FHA, VA Loan
Tax Rate 2.3
Listing Terms Cash, Conventional, FHA, VA Loan
Special Listing Condition Standard
Virtual Tour https://www.propertypanorama.com/instaview/aus/5802052
Nearby Locations