



133 Koele CT Bastrop, TX 78602
3 Beds
3 Baths
1,915 SqFt
UPDATED:
Key Details
Property Type Single Family Home
Sub Type Single Family Residence
Listing Status Active
Purchase Type For Sale
Square Footage 1,915 sqft
Price per Sqft $198
Subdivision Tahitian Village,
MLS Listing ID 9837031
Bedrooms 3
Full Baths 2
Half Baths 1
HOA Y/N Yes
Year Built 2021
Annual Tax Amount $7,594
Tax Year 2026
Lot Size 0.392 Acres
Acres 0.392
Property Sub-Type Single Family Residence
Source actris
Property Description
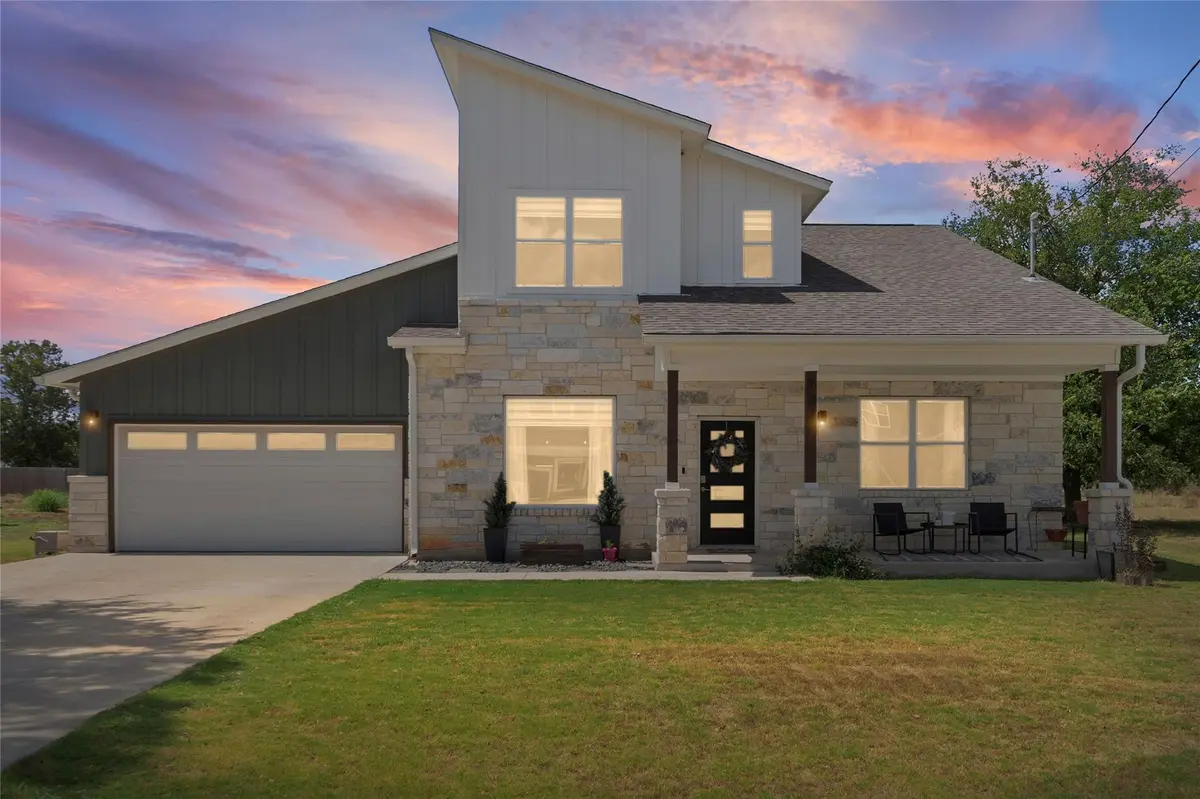
Set on a quiet cul-de-sac in Tahitian Village, this one greets you with stone accents, a matching stone mailbox, full gutters, and mature trees scattered across the lot.
The kitchen is the showstopper: granite and quartz counters, 42" shaker cabinets with new hardware, subway tile backsplash, modern fixtures, and clerestory windows tucked beneath the upper cabinets, an uncommon detail that pours daylight right onto your workspace. Just off it, a true laundry room with hanging space and a built-in shelf.
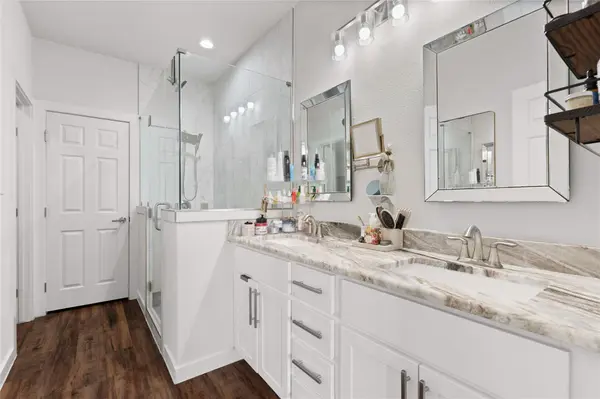
The primary suite feels like a splurge. Tray ceiling with a modern fan, double quartz vanity, rustic framed mirrors, and an oversized shower wrapped in floor-to-ceiling tile with frameless glass, a hex tile floor, and two shower heads. The walk-in closet is already built out.
Upstairs, high ceilings open to a playroom with a dynamic ceiling and recessed cans, plus walk-in attic storage, two bedrooms (one with its own walk-in), built-in closets, a linen closet, and a double-vanity bath. Downstairs, a powder bath with a pedestal sink for guests.
Throughout: luxury vinyl plank flooring, radiant barrier, quality blinds already on every window, and a painted, textured two-car garage with a storage ledge. Out back, a storage shed and room to spread out.
Then there is the setting. Pine Forest Golf Club sits inside the neighborhood, the Colorado River Refuge trails are close by for walking and paddling, and downtown Bastrop's restaurants and river walk are minutes away, with Austin a straight shot up Highway 71.
Tahitian Village POA dues are $0 per year. BCWCID road maintenance runs $204 annually per lot.
Come see it today.
Location
State TX
County Bastrop
Area Ba
Rooms
Main Level Bedrooms 1
Interior
Interior Features Ceiling-High, Granite Counters, Double Vanity, Primary Bedroom on Main, Recessed Lighting
Heating Central
Cooling Ceiling Fan(s), Central Air
Flooring Carpet, Tile, Vinyl
Fireplace Y
Appliance Dishwasher, Disposal, Microwave, Free-Standing Range
Exterior
Exterior Feature No Exterior Steps
Garage Spaces 2.0
Fence None
Pool None
Community Features None
Utilities Available Above Ground
Waterfront Description None
View None
Roof Type Shingle
Accessibility None
Porch Patio
Total Parking Spaces 4
Private Pool No
Building
Lot Description Cul-De-Sac
Faces South
Foundation Slab
Sewer Septic Tank
Water Public
Level or Stories Two
Structure Type HardiPlank Type,Masonry – Partial
New Construction No
Schools
Elementary Schools Emile
Middle Schools Riverside
High Schools Bastrop
School District Bastrop Isd
Others
HOA Fee Include See Remarks
Restrictions Deed Restrictions,Development Type
Ownership Fee-Simple
Acceptable Financing Cash, Conventional, FHA, VA Loan
Tax Rate 1.97942
Listing Terms Cash, Conventional, FHA, VA Loan
Special Listing Condition Standard
Virtual Tour https://www.propertypanorama.com/instaview/aus/9837031
Nearby Locations