




17539 Bishopsgate DR Pflugerville, TX 78660
4 Beds
2 Baths
1,299 SqFt
UPDATED:
Key Details
Property Type Single Family Home
Sub Type Single Family Residence
Listing Status Active
Purchase Type For Sale
Square Footage 1,299 sqft
Price per Sqft $251
Subdivision Picadilly Ridge Ph 01 Sec 01
MLS Listing ID 4145750
Bedrooms 4
Full Baths 2
HOA Fees $240/ann
HOA Y/N Yes
Year Built 1996
Annual Tax Amount $6,024
Tax Year 2026
Lot Size 5,000 Sqft
Acres 0.1148
Property Sub-Type Single Family Residence
Source actris
Property Description
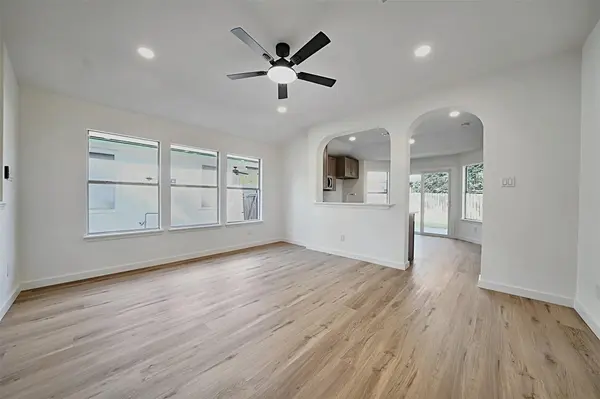
Inside, the 1,299-square-foot floorplan features wood flooring, recessed lighting, and ceiling fans. The open floorplan connects the living space, defined by a vaulted ceiling and arched wall openings, to the kitchen and dining areas. Stone counters, wood cabinetry, and stainless steel appliances, including a gas range, gas cooktop, microwave, oven, and dishwasher, elevate the eat-in kitchen. Built-in features provide functional storage, while sliding glass doors open directly to the outdoor spaces.
The bedrooms offer hardwood and laminate flooring alongside high ceilings and smoke detectors. In the master bath, you will find a walk-in shower finished with marble tile, a double vanity with stone counters, and a walk-in closet. The secondary bathrooms feature tile flooring, high ceilings, and stone counters.
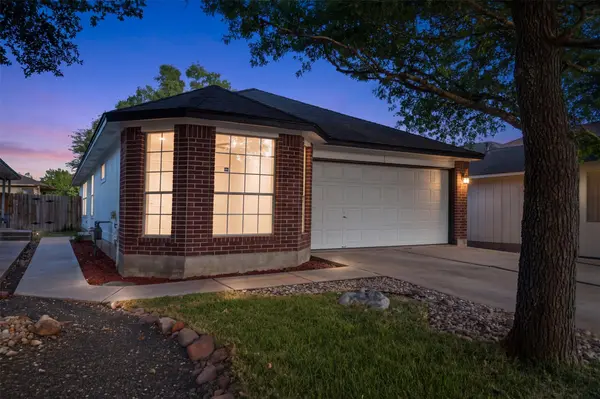
The private yard features a concrete patio and a grassy lawn enclosed by wood fencing. Community amenities within the neighborhood include a clubhouse, park, playground, sidewalks, street lights, and an in-ground community outdoor pool with an association spa.
To see this Pflugerville home and its neighborhood features, schedule your tour today.
Location
State TX
County Travis
Area Pf
Rooms
Main Level Bedrooms 4
Interior
Interior Features Breakfast Bar, Ceiling Fan(s), Ceiling-High, Quartz Counters, Stone Counters, Double Vanity, Entrance Foyer, In-Law Floorplan, No Interior Steps, Open Floorplan, Pantry, Primary Bedroom on Main, Walk-In Closet(s)
Heating Central
Cooling Ceiling Fan(s), Central Air
Flooring Laminate, Vinyl
Fireplaces Type None
Fireplace Y
Appliance Dishwasher, Disposal, Gas Range, Microwave, Free-Standing Range, Stainless Steel Appliance(s)
Exterior
Exterior Feature Lighting, Private Yard
Garage Spaces 2.0
Fence Back Yard, Wood
Pool None
Community Features Common Grounds, Park, Playground, Pool, Sidewalks, Suburban
Utilities Available Electricity Available, Natural Gas Available, Sewer Available, Water Available
Waterfront Description None
View Neighborhood
Roof Type Composition,Shingle
Accessibility None
Porch Patio
Total Parking Spaces 4
Private Pool No
Building
Lot Description Trees-Moderate
Faces Northwest
Foundation Slab
Sewer Public Sewer
Water Public
Level or Stories One
Structure Type Brick,Frame,Blown-In Insulation,Masonry – Partial,Wood Siding
New Construction No
Schools
Elementary Schools Windermere
Middle Schools Pflugerville
High Schools Pflugerville
School District Pflugerville Isd
Others
HOA Fee Include Common Area Maintenance,Maintenance Structure
Restrictions None
Ownership Fee-Simple
Acceptable Financing Buyer Assistance Programs, Cash, Conventional, FHA, VA Loan, Zero Down
Tax Rate 2.25
Listing Terms Buyer Assistance Programs, Cash, Conventional, FHA, VA Loan, Zero Down
Special Listing Condition Standard
Virtual Tour https://www.propertypanorama.com/instaview/aus/4145750
Nearby Locations