



432 Tinto ST Leander, TX 78641
4 Beds
3 Baths
2,412 SqFt
UPDATED:
Key Details
Property Type Single Family Home
Sub Type Single Family Residence
Listing Status Active
Purchase Type For Sale
Square Footage 2,412 sqft
Price per Sqft $177
Subdivision Rosenbusch Ranch
MLS Listing ID 2955483
Bedrooms 4
Full Baths 2
Half Baths 1
HOA Fees $70/mo
HOA Y/N Yes
Year Built 2023
Tax Year 2022
Lot Size 8,015 Sqft
Acres 0.184
Property Sub-Type Single Family Residence
Source actris
Property Description
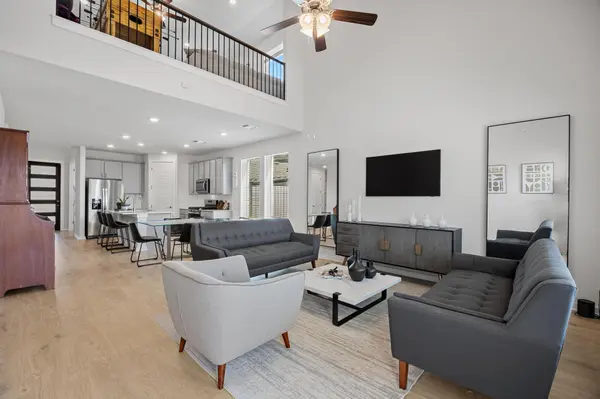
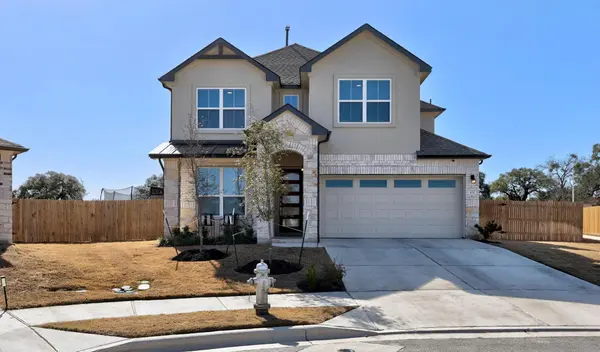
Set on a larger cul-de-sac lot in Rosenbusch Ranch, this move-in-ready Lincoln II floorplan offers the spaces you want—and the flexibility to make them your own. With 4 bedrooms, 2.5 baths, a dedicated office, and an upstairs game room, there's room to work, unwind, and entertain.
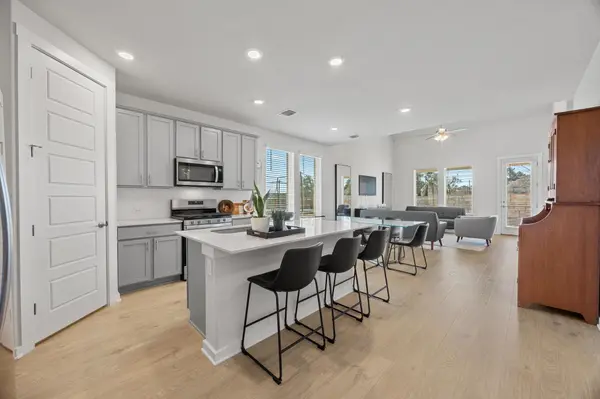
The open-concept kitchen, dining, and living areas keep everyday life connected, with contemporary cabinetry and stylish countertops creating a welcoming gathering space. Tucked downstairs, the primary suite features a spacious walk-in closet and walk-in shower. Upstairs, the game room provides a separate space for movie nights, hobbies, or relaxing.
Step outside to a covered back porch and an expansive backyard with no rear neighbors—a standout setting for outdoor dining, gardening, or simply enjoying the extra breathing room. A covered front porch, generous garage storage, and included washer and dryer add everyday convenience.
Enjoy the neighborhood pool and a Leander location convenient to shopping, dining, and entertainment. There's more on the horizon at Northline, Leander's developing mixed-use downtown district, with planned shopping, restaurants, and public gathering spaces.
Why wait to find a home with the space and layout you've been looking for? Schedule your private showing of 432 Tinto Street today.
Location
State TX
County Williamson
Area Cln
Rooms
Main Level Bedrooms 1
Interior
Interior Features Ceiling Fan(s), Ceiling-High, Ceiling-Vaulted, Double Vanity, Entrance Foyer, High Speed Internet, In-Law Floorplan, Open Floorplan, Pantry, Primary Bedroom on Main, Recessed Lighting, Smart Home, Smart Thermostat, Walk-In Closet(s)
Heating Central, ENERGY STAR Qualified Equipment, Natural Gas
Cooling Ceiling Fan(s), Central Air, ENERGY STAR Qualified Equipment
Flooring Carpet, Laminate
Fireplace Y
Appliance Built-In Oven(s), Cooktop, Dishwasher, Disposal, Exhaust Fan, Microwave, Oven, Plumbed For Ice Maker, RNGHD, Self Cleaning Oven, Stainless Steel Appliance(s), Vented Exhaust Fan, Washer/Dryer, Water Heater
Exterior
Exterior Feature Gutters Full
Garage Spaces 2.0
Fence Back Yard, Fenced, Wood
Pool None
Community Features Cluster Mailbox, Common Grounds, High Speed Internet, Park, Playground, Pool, Sidewalks, Street Lights
Utilities Available Cable Available, Electricity Available, High Speed Internet, Natural Gas Available, Phone Available, Sewer Available, Water Available
Waterfront Description None
View Neighborhood
Roof Type Composition,Shingle
Accessibility None
Porch Covered, Patio
Total Parking Spaces 2
Private Pool No
Building
Lot Description Back Yard, Cul-De-Sac, Curbs, Front Yard, Interior Lot, Landscaped, Sprinkler - Automatic, Sprinklers In Rear, Sprinklers In Front, Sprinklers On Side, Trees-Small (Under 20 Ft)
Faces Northwest
Foundation Slab
Sewer Public Sewer
Water Public
Level or Stories Two
Structure Type Brick,Masonry – All Sides,Stone
New Construction No
Schools
Elementary Schools Camacho
Middle Schools Leander Middle
High Schools Glenn
School District Leander Isd
Others
HOA Fee Include Common Area Maintenance
Restrictions See Remarks
Ownership Fee-Simple
Acceptable Financing Cash, Conventional, FHA, VA Loan
Tax Rate 2.19
Listing Terms Cash, Conventional, FHA, VA Loan
Special Listing Condition Standard
Virtual Tour https://432tintostreet.mls.tours/u/
Nearby Locations